Crawlspace & Complex-Foundation Radon Mitigation

Hillside lots, walkout basements, additions on additions — Roaring Fork Valley homes rarely sit on one simple slab, and a one-slab radon fix fails them. We design systems for how your house is actually built: crawlspaces, mixed footprints, and everything in between.

Call (970) 315-9807
Or get a free quote in 60 seconds
Colorado-Licensed (HB21-1195)
Mixed-Foundation Specialists
Verification Test Included
Aspen to Glenwood Springs

Get a Fast, Free Quote

Tell us about your home and a licensed pro will get right back to you — usually the same day. Prefer to talk it through? Call (970) 315-9807.

  • Straight answers first — we'll point you to a free county kit if that's all you need
  • A 48-hour verification test included on every install
  • Scheduling that works around real-estate objection deadlines
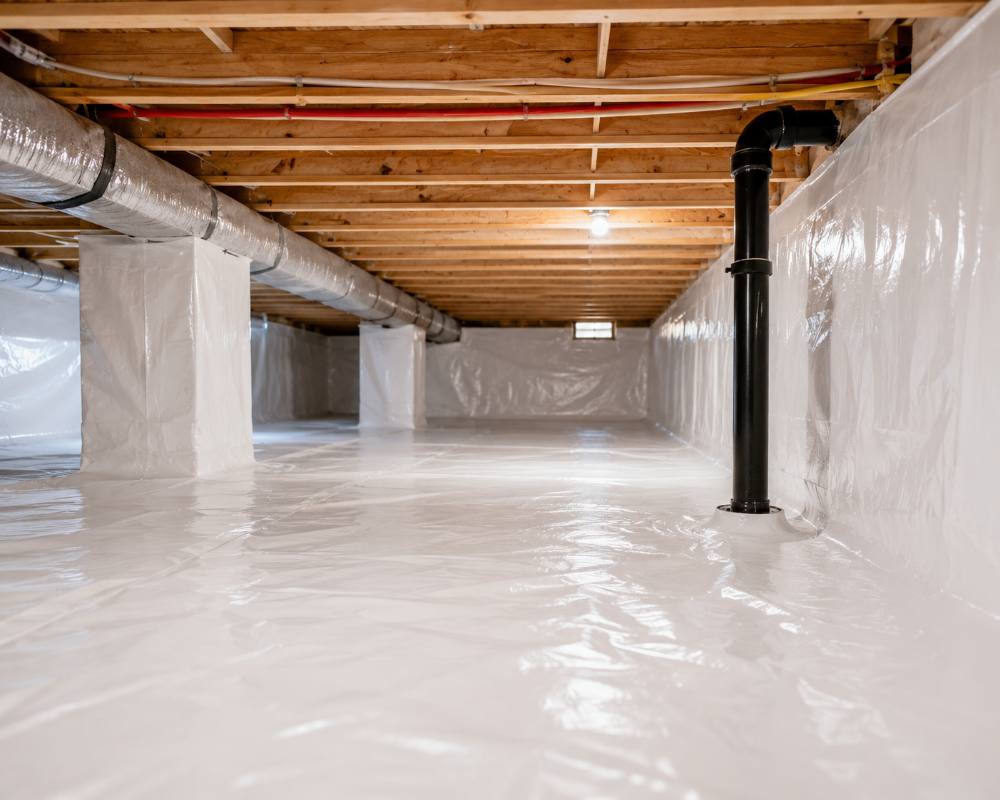
A crawlspace sealed with white vapor-barrier membrane across the floor and up the walls, radon suction pipe running through it
Sub-membrane depressurization builds the sealed floor the crawlspace never had.

Crawlspaces: Sub-Membrane Depressurization

A crawlspace with exposed dirt or gravel is essentially an open window to the soil — and the fix is to build the "slab" the house never had, out of a sealed membrane. It's called sub-membrane depressurization, and it's the crawlspace equivalent of the standard sub-slab system.

Heavy-duty plastic sheeting is laid across the entire crawlspace floor, sealed at every seam, and sealed to the foundation walls and support piers. Perforated pipe or a suction point goes underneath the membrane, connected to the same kind of inline fan used in a sub-slab system — mounted outside the living space, vented above the roofline, with a manometer you can read. The fan holds gentle vacuum under the membrane, so soil gas is captured at the dirt and exhausted before it ever reaches your crawlspace air, which matters because crawlspace air doesn't stay in the crawlspace — it gets pulled up into the house by the same stack effect that drives radon entry everywhere else.

Done thoroughly, this is full encapsulation, and the side benefits are real: less moisture, less musty smell, a cleaner space under your floor. It's also more labor than drilling a slab, which shows up in the price — crawlspace sub-membrane and encapsulation work runs $2,000–$5,000+, compared with roughly $1,200–$3,000 for a standard Colorado sub-slab system. The spread depends on crawlspace size, access, and how much prep the space needs before a membrane can seal. Details in the cost guide.

Walkout Basements and Hillside Homes

Walkouts are the valley's signature foundation — and a radon-design puzzle, because the soil pressure under the house isn't uniform. On a hillside lot, the uphill side of the basement may sit eight feet below grade while the downhill walkout wall sits at grade. Below-grade depth drives soil-gas pressure, so one end of the same slab experiences very different conditions than the other. A single suction point placed by habit — instead of by measurement — can depressurize the shallow end beautifully while the deep uphill corner keeps feeding radon into the house.

This is why we run a sub-slab communication test before quoting: applying vacuum at a candidate point and measuring how far it actually reaches through the sub-slab material. In the rocky, variable fill under mountain homes, communication distances can be short, and hillside slabs often have interior footings that split the sub-slab space into separate zones. The test tells us whether your walkout needs one suction point or three — before the drill comes out, not after a failed retest.

Mixed Foundations: Basement + Crawlspace + Slab in One House

If your house has a basement under the original structure, a crawlspace under the addition, and slab-on-grade under the garage or great room, that's not unusual here — it's the default. Decades of remodels and hillside-stepped construction leave many valley homes with two or three foundation types in a single footprint, each of which is a separate radon pathway needing its own treatment: sub-slab suction for the basement, sub-membrane for the crawlspace, its own suction point for the slab section. Treating only the basement is the classic mistake — the retest comes back barely improved, because the crawlspace next to it was left wide open to the soil.

Complicated House? That's Our Specialty.

Diagnostics-first design for walkouts, crawlspaces, and mixed foundations — verified with a real test.

(970) 315-9807

Multi-Point Systems: Several Suction Points, Often One Fan

Multiple foundation types usually don't mean multiple fans. A multi-point system runs a suction line from each zone — basement slab, crawlspace membrane, slab-on-grade section — and manifolds them into a single pipe run driven by one properly sized fan. One fan, one vent above the roofline, one manometer to glance at, one 48-hour verification test covering the whole house. The engineering is in the balancing: each branch needs enough vacuum to hold its zone, which the communication test and fan sizing work out during design. Occasionally zones are far apart or one needs much more suction than the others, and a second fan genuinely is the right call — but that's a finding from diagnostics, not a default line item. Be skeptical of any quote that triples the price on foundation count alone.

Why Mountain Quotes Run Higher Than Front Range Numbers

If you've read that radon mitigation "averages about $2,000 in Denver" and your valley quote came in higher, the difference is usually the house, not the markup. A Front Range tract home is typically one continuous slab over decent sub-slab gravel — a few hours of straightforward work. Valley homes stack the complications: rocky, variable soils where sub-slab communication is poor and extra suction points are needed; mixed footprints requiring multi-point design; finished lower levels — nearly universal in Aspen — where routing has to be engineered around finished space rather than run through open basement; and design-review or HOA constraints that rule out the cheap exterior pipe on the front of the house. Most Colorado systems run roughly $1,200–$3,000; complex mountain homes can run more, and crawlspace encapsulation adds its own $2,000–$5,000+ scope. A good quote itemizes which of these your house actually has — see the cost guide for what fair pricing looks like line by line.

New, Tight Construction: Efficient Homes Can Trap Radon

A brand-new, energy-efficient home can test higher than the drafty 1970s house it replaced. Tight envelopes are great for heating bills, but the same air sealing that keeps warm air in also keeps soil gas in — less natural air exchange means radon that enters stays and concentrates. And what the envelope doesn't stop is entry from below: with fewer leaks up high, the stack effect draws harder on the lowest leaks in the house, which are the slab and foundation. Colorado has required post-construction radon testing since December 2023, and Aspen has had radon provisions in its building code since 2003 — the first municipality in Colorado to adopt them. Radon-ready rough-ins help, but a rough-in is a pipe, not a system; it still needs testing and, if the number is high, a fan. If your home is new, test it — don't assume the builder's tightness worked in your favor. Start with testing.

Crawlspace & Complex-Foundation Questions, Answered Straight

My home only has a crawlspace — no basement. Do I still need mitigation?

If the radon number is high, yes. Radon doesn't need a basement; it enters through any contact the house has with soil, and an exposed-dirt crawlspace is one of the most direct pathways there is. Crawlspace air migrates up into the living space through floor penetrations and the stack effect. The fix is sub-membrane depressurization — a sealed membrane over the crawlspace floor with suction underneath — and it works just as reliably as a sub-slab system. Test first; the crawlspace-only fix only matters if the number says so.

Our house is slab-on-grade with no basement or crawlspace. Can it still test high?

Yes. Slab-on-grade homes sit directly on the soil, and radon enters through slab cracks, plumbing penetrations, and the joint where slab meets foundation wall. Living areas on that slab are also the air you breathe all day — there's no basement buffer. Roughly 40–50% of homes tested in the Aspen area come back high, and foundation type alone doesn't exempt anyone. Slab-on-grade homes are mitigated with the same sub-slab depressurization approach, though rocky sub-slab conditions can require careful suction-point work.

We have a basement, a crawlspace, and a slab section. Do we need three systems?

Usually not — you need three suction zones, which is different. Each foundation type does need its own treatment (sub-slab points for basement and slab sections, sub-membrane for the crawlspace), but the branches typically manifold into one pipe run driven by a single properly sized fan, with one vent and one manometer. Diagnostics occasionally show that a second fan is genuinely needed, but that's the exception. What you should expect is one integrated system — and one 48-hour verification test proving the whole house came down.

Related Guides

Not sure where your house stands? Start with radon testing. How the standard system works: mitigation systems. What complex homes pay: the Colorado cost guide. On a well in McLain Flats or Old Snowmass? Radon in well water.

Tap to Call — (970) 315-9807